
The Style of This Home: Modern Desert Farmhouse
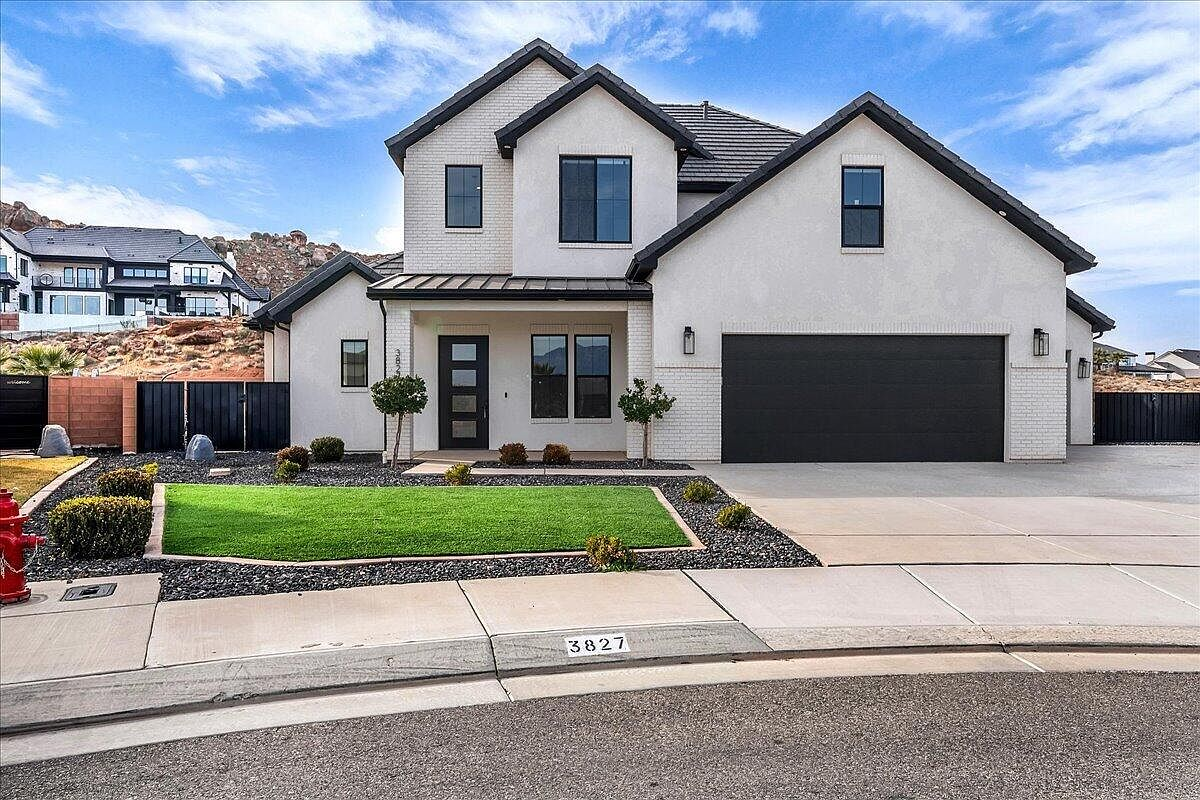
At 3827 S Jessamine Cir, the architectural language blends the welcoming warmth of a modern farmhouse with the sleek, resilient elements required for luxury desert living. The result is a home that feels incredibly spacious, intimately cozy, and visually connected to the spectacular St. George landscape.
A Striking Exterior
The curb appeal is anchored by a modern craftsman silhouette. The two-story facade pairs clean white stucco with textured white brick accents and sharp black trim, creating a high-contrast look that stands out against the bright blue Utah sky. A wide concrete driveway leads into a massive three-car garage equipped with epoxy flooring, providing both visual weight to the front elevation and immense practicality for desert living.
Open Concept Living Spaces
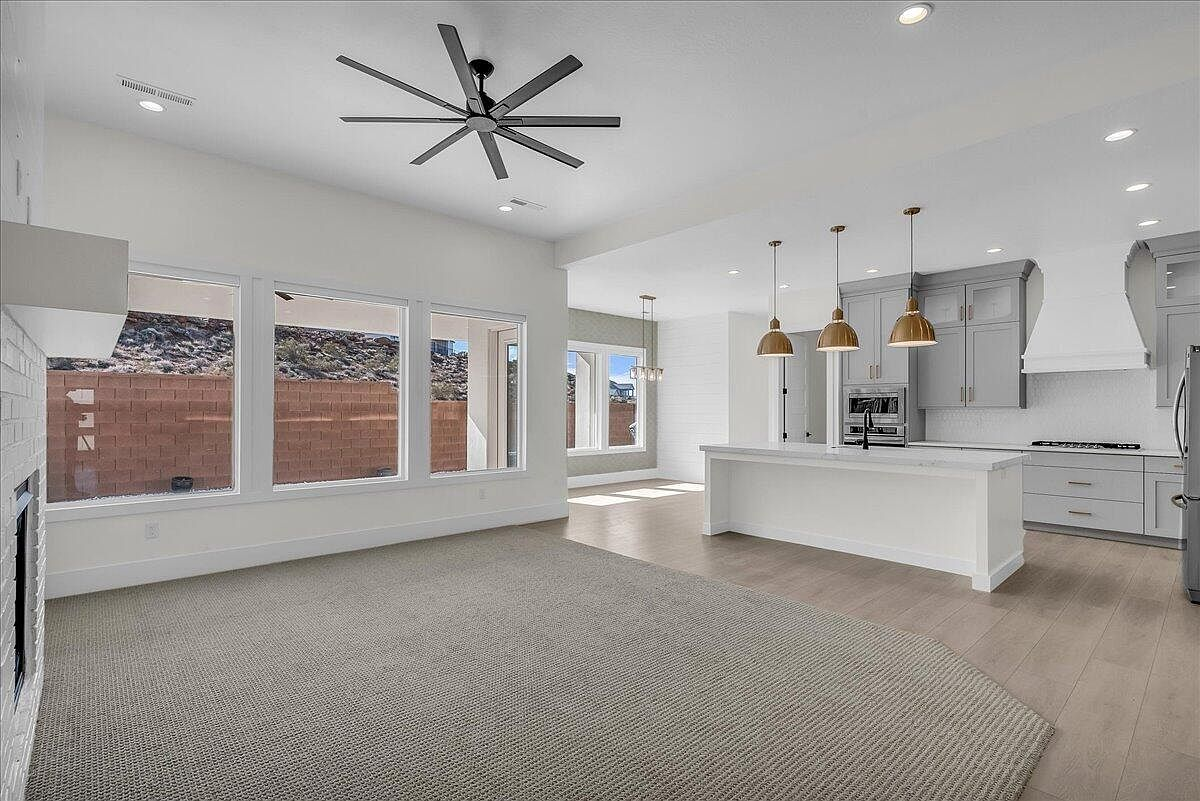
Inside, the design prioritizes light, flow, and comfort. The main living areas are laid out in a true open concept, bringing the kitchen, dining, and living rooms together seamlessly. The aesthetic is definitively modern farmhouse: wide-plank wood-look flooring grounds the space, while a breathtaking white-painted brick fireplace and custom shiplap accent walls draw the eye upward. In the living room, oversized picture windows frame the backyard and the distant red rocks, turning the natural landscape into a living focal point.
The Kitchen
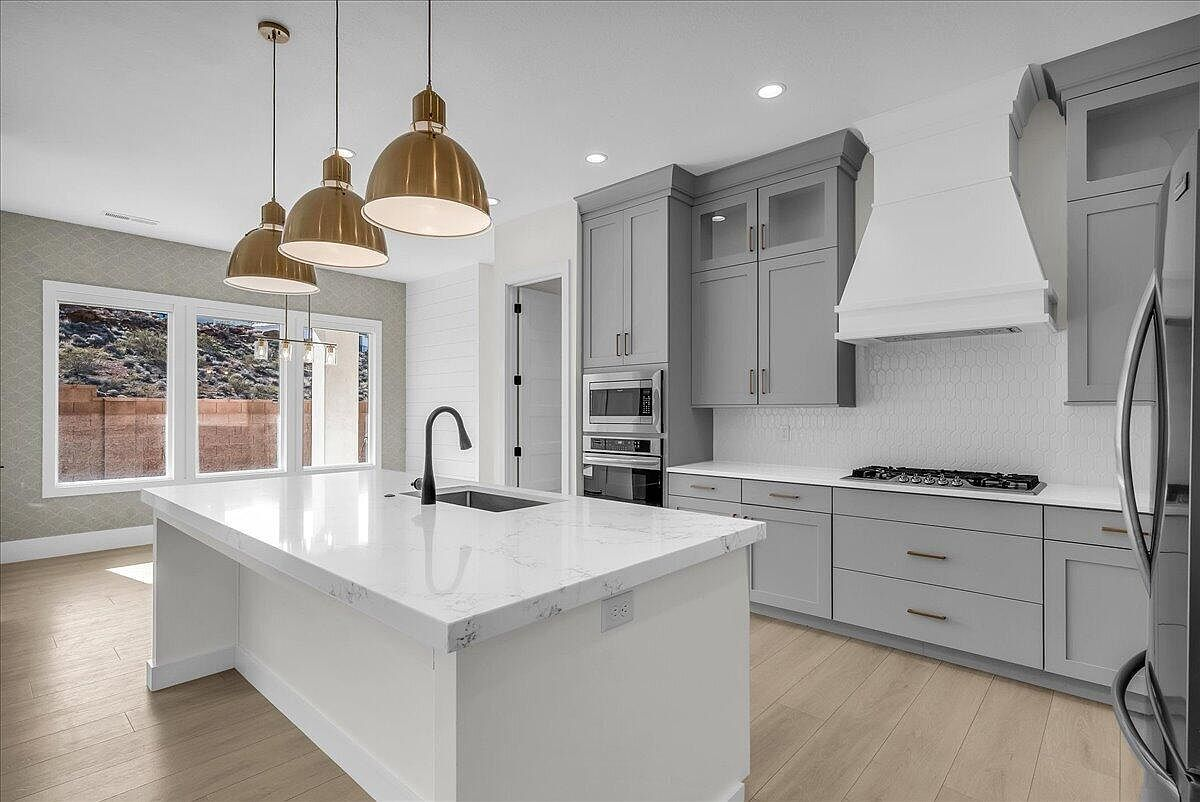
Transitional styling rules the kitchen. Soft grey shaker cabinets paired with brilliant white quartz countertops create a calm, sophisticated workspace. The large central island invites gathering, while the walk-in pantry, along with a second pantry space, ensures that the aesthetic remains clutter-free. Recessed lighting and brass pendant accents add layers of warmth and texture to the bright, sunlit room.
Spa-Like Retreats
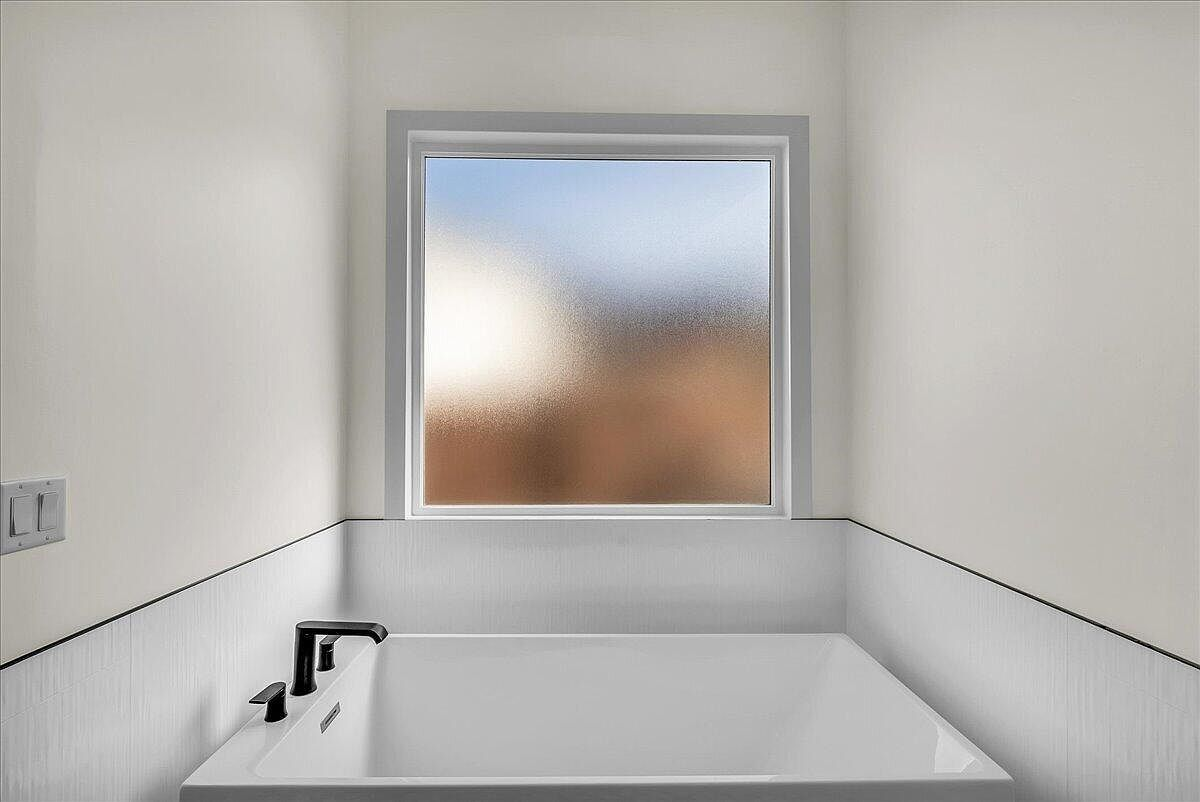
The home's four bathrooms continue the transitional theme but add striking geometric elements. You will find dark grey hexagonal tile accent strips in the glass-enclosed walk-in showers, juxtaposed against clean, large-format white wall tiles. The primary suite's bathroom features a stunning patterned tile floor, a spacious double vanity with quartz counters, and a dedicated soaking tub framed by textured white wainscoting and matte black plumbing fixtures. The aesthetic is calm, uncluttered, and decidedly upscale.
Designed for the Desert
True desert style extends past the back door. The property utilizes xeriscaping, including dark rock, artificial turf patches, and strategic plantings, to create a lush outdoor environment without the heavy water burden. The backyard is dominated by a rectangular, gated saltwater pool with a concrete patio surround, all framed by a red masonry block wall that perfectly echoes the natural red rock cliffs looming in the background.
This is a home that doesn't try to compete with its surroundings. Instead, through the use of organic textures, crisp whites, and massive windows, it invites the St. George landscape inside.